
Listing Courtesy of: MLS PIN / Listed By: Neda Vander Stoep, Coldwell Banker Realty
341 Marlborough Street 1 Boston, MA 02115
Active (1 Days)
$1,150,000 (USD)
OPEN HOUSE TIMES
-
OPENSat, Sep 511:30 am - 1:00 pm
Description
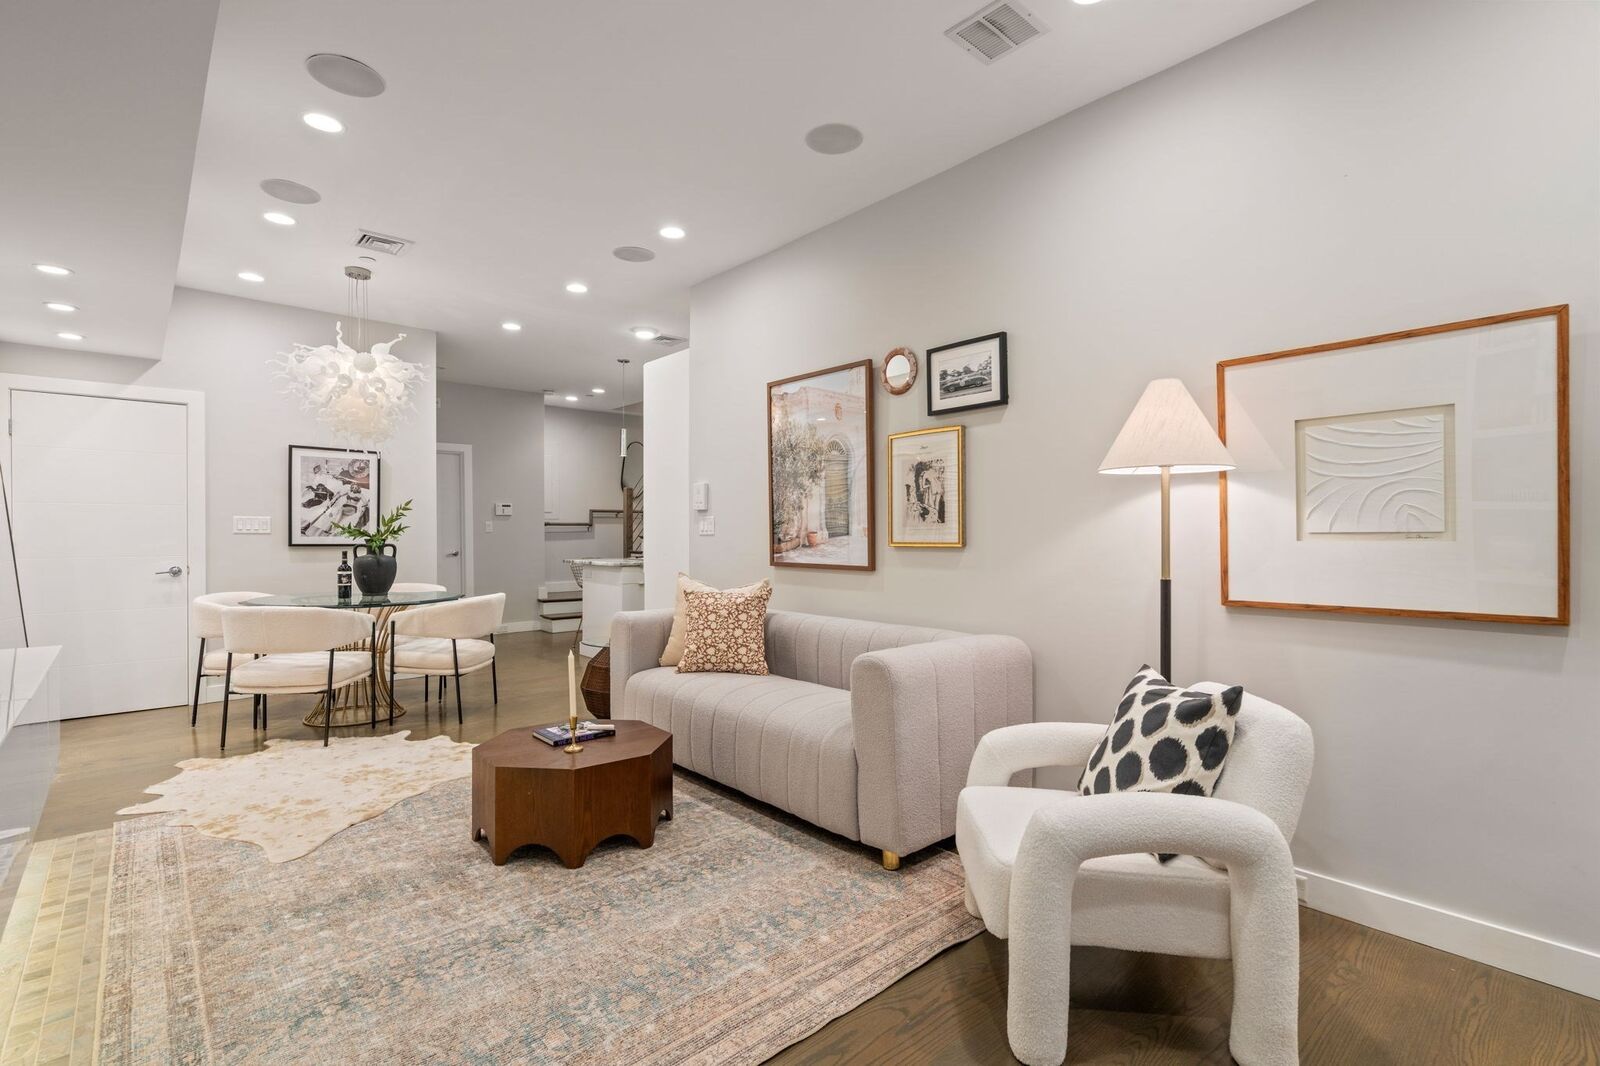
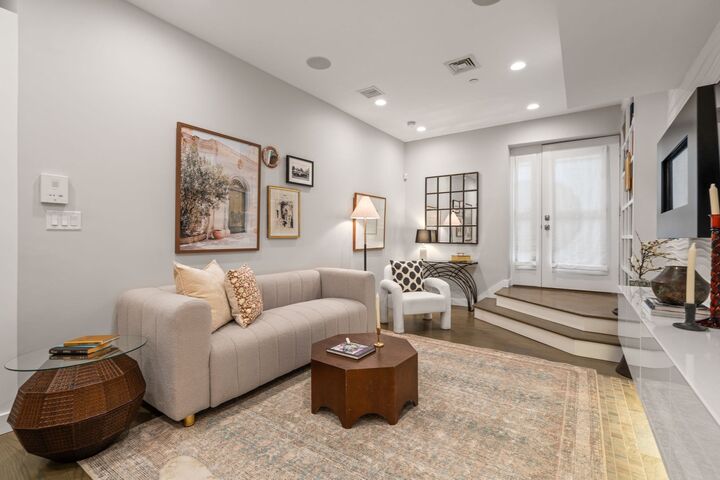
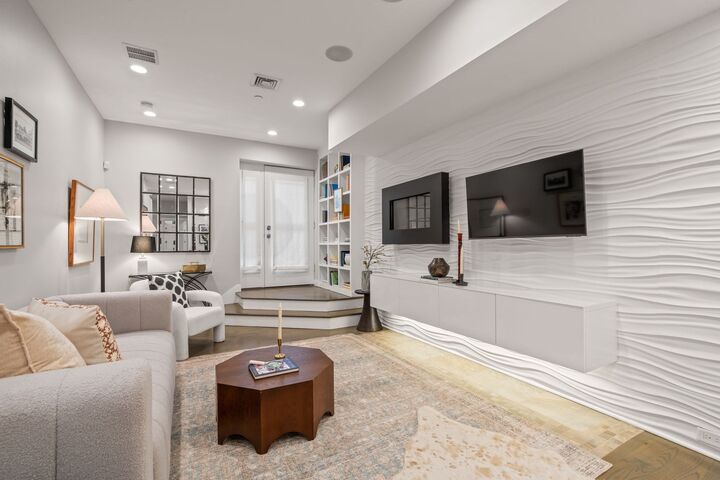
This generously proportioned one-bedroom residence is ideally situated on the sunny side of Marlborough Street, offering direct-access parking in a fully owner-occupied 5-unit luxury development. The sophisticated home was created as part of a 2014 gut renovation of a double-width building, seamlessly blending contemporary design with exceptional functionality. Unit features include white oak flooring with a refined, gray-stained finish, 9-foot ceilings, central A/C, recessed lighting, in-unit laundry and abundant storage. The open kitchen is beautifully appointed with granite countertops and seating for two, custom white cabinetry, open stainless-steel shelving, and a suite of high-end appliances, including a Thermador 4-burner gas cooktop, ASKO dishwasher, Fisher & Paykel refrigerator and U-Line wine fridge. The spacious bedroom offers 2 closets, new wall-to-wall carpeting and a luxurious en-suite bath finished with a marble tiled steam shower, heated towel bar and radiant heated floors. The living room is anchored by a striking modern gas fireplace and framed by a sculptural white-tile wave wall, creating a dramatic and distinctive architectural focal point. The residence may be accessed through the building’s elegant marble entry foyer or via a private rear entrance directly from the parking area. Additional highlights include exclusive use of a private section of the rear patio complete with a dedicated gas line for grilling. A rare combination, perfectly suited for the discerning buyer seeking a beautiful move-in ready home on one of Boston’s most coveted streets in one of its most sought-after neighborhoods.
MLS #:
73571768
73571768
Taxes
$12,196(2026)
$12,196(2026)
Lot Size
875 SQFT
875 SQFT
Type
Condo
Condo
Building Name
341-343 Marlborough Street Condominium
341-343 Marlborough Street Condominium
Year Built
2014
2014
County
Suffolk County
Suffolk County
Listed By
Neda Vander Stoep, Coldwell Banker Realty
Source
MLS PIN
Last checked Sep 4 2026 at 4:50 PM GMT+0000
MLS PIN
Last checked Sep 4 2026 at 4:50 PM GMT+0000
Bathroom Details
Interior Features
- Microwave
- Disposal
- Laundry: In Unit
- Oven
- Wine Refrigerator
- Energy Star Qualified Refrigerator
- Energy Star Qualified Dryer
- Energy Star Qualified Dishwasher
- Energy Star Qualified Washer
- Cooktop
Property Features
- Fireplace: 1
Heating and Cooling
- Forced Air
- Central Air
Basement Information
- N
Homeowners Association Information
- Dues: $423/Monthly
Flooring
- Hardwood
- Carpet
Exterior Features
- Roof: Rubber
Utility Information
- Utilities: Water: Public, For Gas Range
- Sewer: Public Sewer
Parking
- Tandem
- Total: 1
Stories
- 1
Living Area
- 875 sqft
Location
Estimated Monthly Mortgage Payment
*Based on Fixed Interest Rate withe a 30 year term, principal and interest only
Listing price
Down payment
%
Interest rate
%Mortgage calculator estimates are provided by Coldwell Banker Real Estate LLC and are intended for information use only. Your payments may be higher or lower and all loans are subject to credit approval.
Disclaimer: The property listing data and information, or the Images, set forth herein wereprovided to MLS Property Information Network, Inc. from third party sources, including sellers, lessors, landlords and public records, and were compiled by MLS Property Information Network, Inc. The property listing data and information, and the Images, are for the personal, non commercial use of consumers having a good faith interest in purchasing, leasing or renting listed properties of the type displayed to them and may not be used for any purpose other than to identify prospective properties which such consumers may have a good faith interest in purchasing, leasing or renting. MLS Property Information Network, Inc. and its subscribers disclaim any and all representations and warranties as to the accuracy of the property listing data and information, or as to the accuracy of any of the Images, set forth herein. © 2026 MLS Property Information Network, Inc.. 9/4/26 09:50
