
Listing Courtesy of: MLS PIN / Listed By: Eric Glassoff, Coldwell Banker Realty
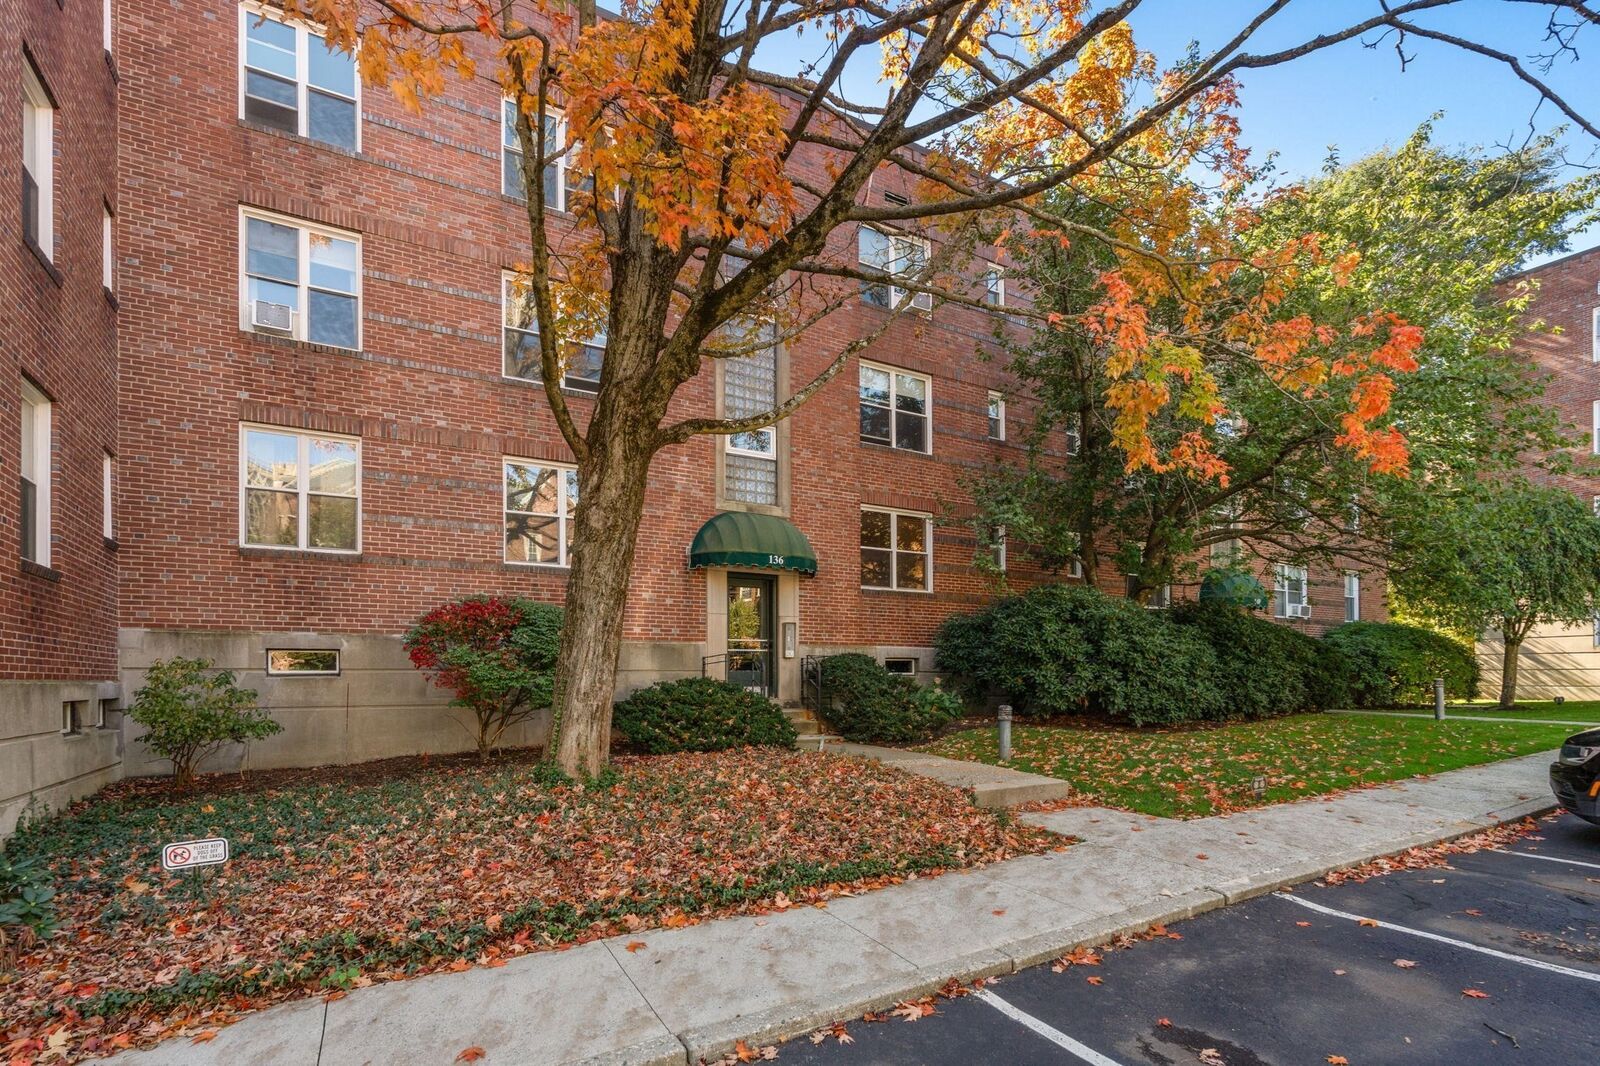
136 Beaconsfield Rd 2 Brookline, MA 02445
Active (0 Days)
$499,000 (USD)
OPEN HOUSE TIMES
-
OPENSat, Oct 2412 noon - 2:00 pm
Description
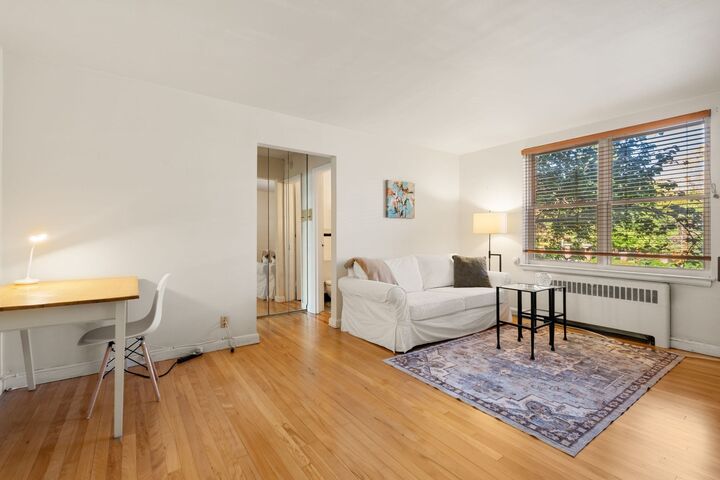
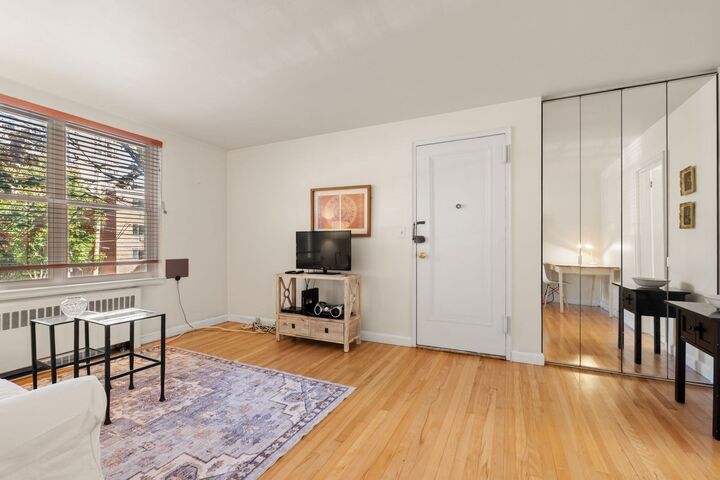
Sun-filled and stylish, this inviting high first-floor 1-bedroom, 1-bath condominium offers generously proportioned, open and airy living space in a prime Brookline location. The spacious living room easily accommodates both seating and dining areas, while oversized windows, hardwood floors, and generous closet space create a warm and comfortable feel. An assigned off-street parking space #10 is conveniently located right outside the door. The pet-friendly complex offers on-site laundry, professional management, and heat and hot water included in the low condo fee. Ideally situated between Washington Square and Cleveland Circle, just moments from the Beaconsfield D Line and Dean Road C Line stops, with restaurants, Star Market, shops, and parks all nearby. Waldstein Park is just steps away, with easy access to Boston and the Longwood Medical Area. A wonderful opportunity to own in one of Brookline’s most desirable and convenient neighborhoods. Open House Saturday 10/24 from 12-2.
MLS #:
73592983
73592983
Taxes
$3,634(2026)
$3,634(2026)
Type
Condo
Condo
Building Name
Beaconsfield Rd Condominiums
Beaconsfield Rd Condominiums
Year Built
1950
1950
County
Norfolk County
Norfolk County
Listed By
Eric Glassoff, Coldwell Banker Realty
Source
MLS PIN
Last checked Oct 21 2026 at 1:49 AM GMT+0000
MLS PIN
Last checked Oct 21 2026 at 1:49 AM GMT+0000
Bathroom Details
Interior Features
- Range
- Refrigerator
- Laundry: Common Area
Property Features
- Fireplace: 0
Heating and Cooling
- Unit Control
- Natural Gas
- Hot Water
- Window Unit(s)
Basement Information
- N
Homeowners Association Information
- Dues: $435/Monthly
Flooring
- Hardwood
Exterior Features
- Roof: Rubber
Utility Information
- Utilities: Water: Public, For Gas Range
- Sewer: Public Sewer
School Information
- High School: Bhs
Parking
- Assigned
- Off Street
- Total: 1
Stories
- 1
Living Area
- 615 sqft
Location
Estimated Monthly Mortgage Payment
*Based on Fixed Interest Rate withe a 30 year term, principal and interest only
Listing price
Down payment
%
Interest rate
%Mortgage calculator estimates are provided by Coldwell Banker Real Estate LLC and are intended for information use only. Your payments may be higher or lower and all loans are subject to credit approval.
Disclaimer: The property listing data and information, or the Images, set forth herein wereprovided to MLS Property Information Network, Inc. from third party sources, including sellers, lessors, landlords and public records, and were compiled by MLS Property Information Network, Inc. The property listing data and information, and the Images, are for the personal, non commercial use of consumers having a good faith interest in purchasing, leasing or renting listed properties of the type displayed to them and may not be used for any purpose other than to identify prospective properties which such consumers may have a good faith interest in purchasing, leasing or renting. MLS Property Information Network, Inc. and its subscribers disclaim any and all representations and warranties as to the accuracy of the property listing data and information, or as to the accuracy of any of the Images, set forth herein. © 2026 MLS Property Information Network, Inc.. 10/20/26 18:49
