
Listing Courtesy of: MLS PIN / Listed By: Kerrin Rowley, Coldwell Banker Realty
52 Standish Street Duxbury, MA 02332
Active
$1,195,000 (USD)
OPEN HOUSE TIMES
-
OPENThu, Jul 234:30 pm - 6:00 pm
-
OPENFri, Jul 2411:00 am - 1:00 pm
-
OPENSat, Jul 2511:00 am - 1:00 pm
show more
Description
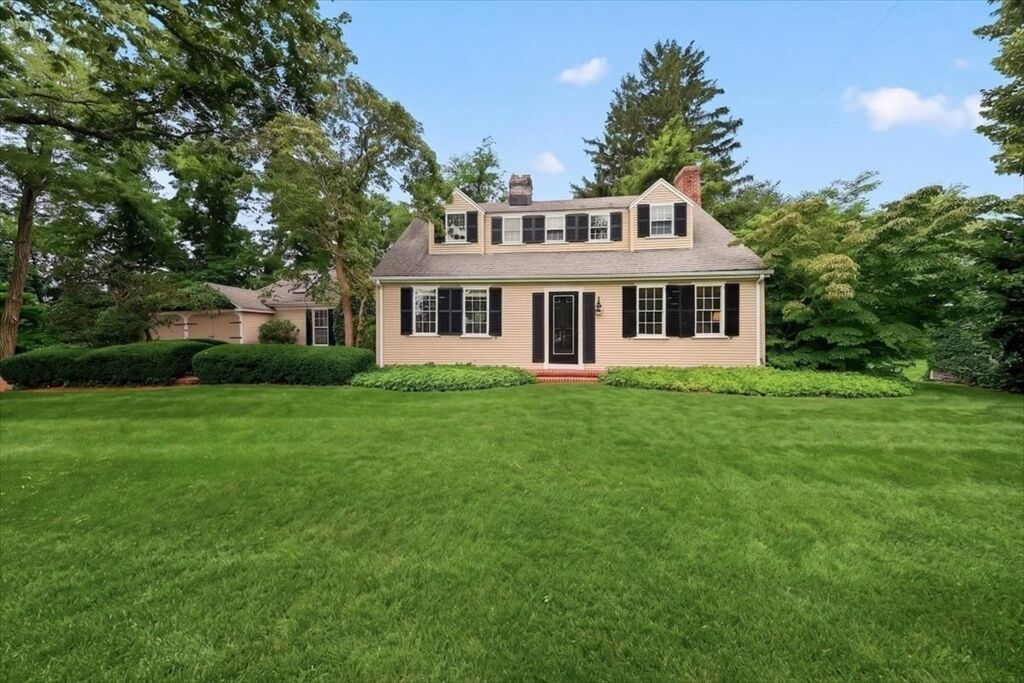
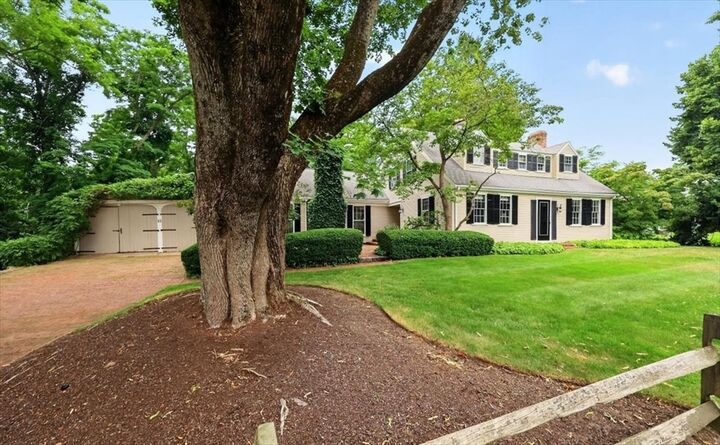
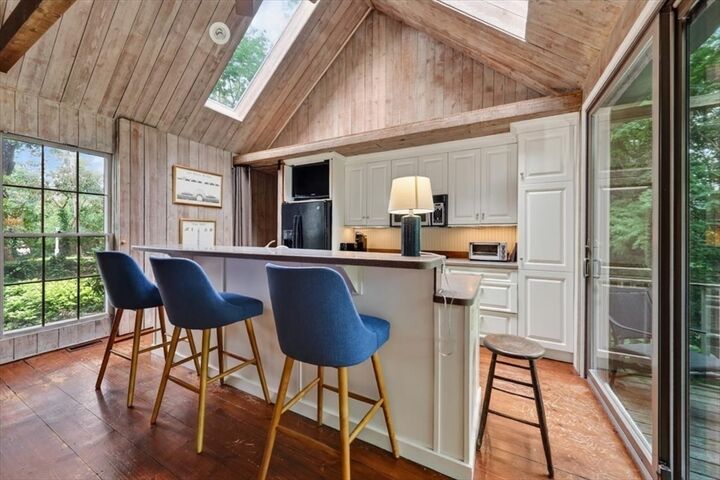
WALK TO THE VILLAGE! It's all here, being able to walk to the water and the village-this all about opportunity. This stunning cape is set on almost three quarters of an acre (yes there is room to expand), and feels like you're in VT. The kitchen is combined with the family room has high ceilings, an entire wall of sliding glass doors out to the deck allowing a ton of natural sunlight and a fireplace complete this room. Located just behind the kitchen is a large laundry room that is also used as a pantry. it's so big. Move into the Living room that shares space with the dining room and you will notice is completely open from the front of the house to the back with a centered fireplace. The second floor offers 3 well proportioned bedrooms and 2 full baths. The Main bedroom has a full bath & walk-in closet. The curb appeal is a 10 and the warmth that is felt inside is an 11. Opportunity to live near the village. Fall in LOVE with 52 Standish and all it's charm.
MLS #:
73552753
73552753
Taxes
$12,021(2025)
$12,021(2025)
Type
Single-Family Home
Single-Family Home
Year Built
1809
1809
Style
Cape
Cape
County
Plymouth County
Plymouth County
Community
In the Village
In the Village
Listed By
Kerrin Rowley, Coldwell Banker Realty
Source
MLS PIN
Last checked Jul 21 2026 at 11:15 PM GMT+0000
MLS PIN
Last checked Jul 21 2026 at 11:15 PM GMT+0000
Bathroom Details
Interior Features
- Range
- Refrigerator
- Dishwasher
- Laundry: First Floor
- Library
- Laundry: Closet/Cabinets - Custom Built
- Laundry: Pantry
- Laundry: Flooring - Wood
Kitchen
- Kitchen Island
- Pantry
- Slider
- Open Floorplan
Subdivision
- In The Village
Lot Information
- Gentle Sloping
Property Features
- Fireplace: 2
- Fireplace: Living Room
- Fireplace: Family Room
- Foundation: Other
Heating and Cooling
- Forced Air
- Central Air
Basement Information
- Full
- Unfinished
- Walk-Out Access
Flooring
- Wood
- Flooring - Wood
Exterior Features
- Roof: Shingle
Utility Information
- Utilities: Water: Public
- Sewer: Inspection Required for Sale
Garage
- Attached Garage
Parking
- Total: 3
- Attached
Living Area
- 2,628 sqft
Location
Estimated Monthly Mortgage Payment
*Based on Fixed Interest Rate withe a 30 year term, principal and interest only
Listing price
Down payment
%
Interest rate
%Mortgage calculator estimates are provided by Coldwell Banker Real Estate LLC and are intended for information use only. Your payments may be higher or lower and all loans are subject to credit approval.
Disclaimer: The property listing data and information, or the Images, set forth herein wereprovided to MLS Property Information Network, Inc. from third party sources, including sellers, lessors, landlords and public records, and were compiled by MLS Property Information Network, Inc. The property listing data and information, and the Images, are for the personal, non commercial use of consumers having a good faith interest in purchasing, leasing or renting listed properties of the type displayed to them and may not be used for any purpose other than to identify prospective properties which such consumers may have a good faith interest in purchasing, leasing or renting. MLS Property Information Network, Inc. and its subscribers disclaim any and all representations and warranties as to the accuracy of the property listing data and information, or as to the accuracy of any of the Images, set forth herein. © 2026 MLS Property Information Network, Inc.. 7/21/26 16:15
