
Listing Courtesy of: MLS PIN / Listed By: Tenzin "Tenzin T." Tsarong, Coldwell Banker Realty
3 Hampshire St Everett, MA 02149
Active (1 Days)
$899,000 (USD)
OPEN HOUSE TIMES
-
OPENThu, Oct 225:00 pm - 6:00 pm
-
OPENFri, Oct 235:00 pm - 6:00 pm
-
OPENSat, Oct 2411:00 am - 1:00 pm
-
OPENSun, Oct 2512 noon - 2:00 pm
show more
show more
Description
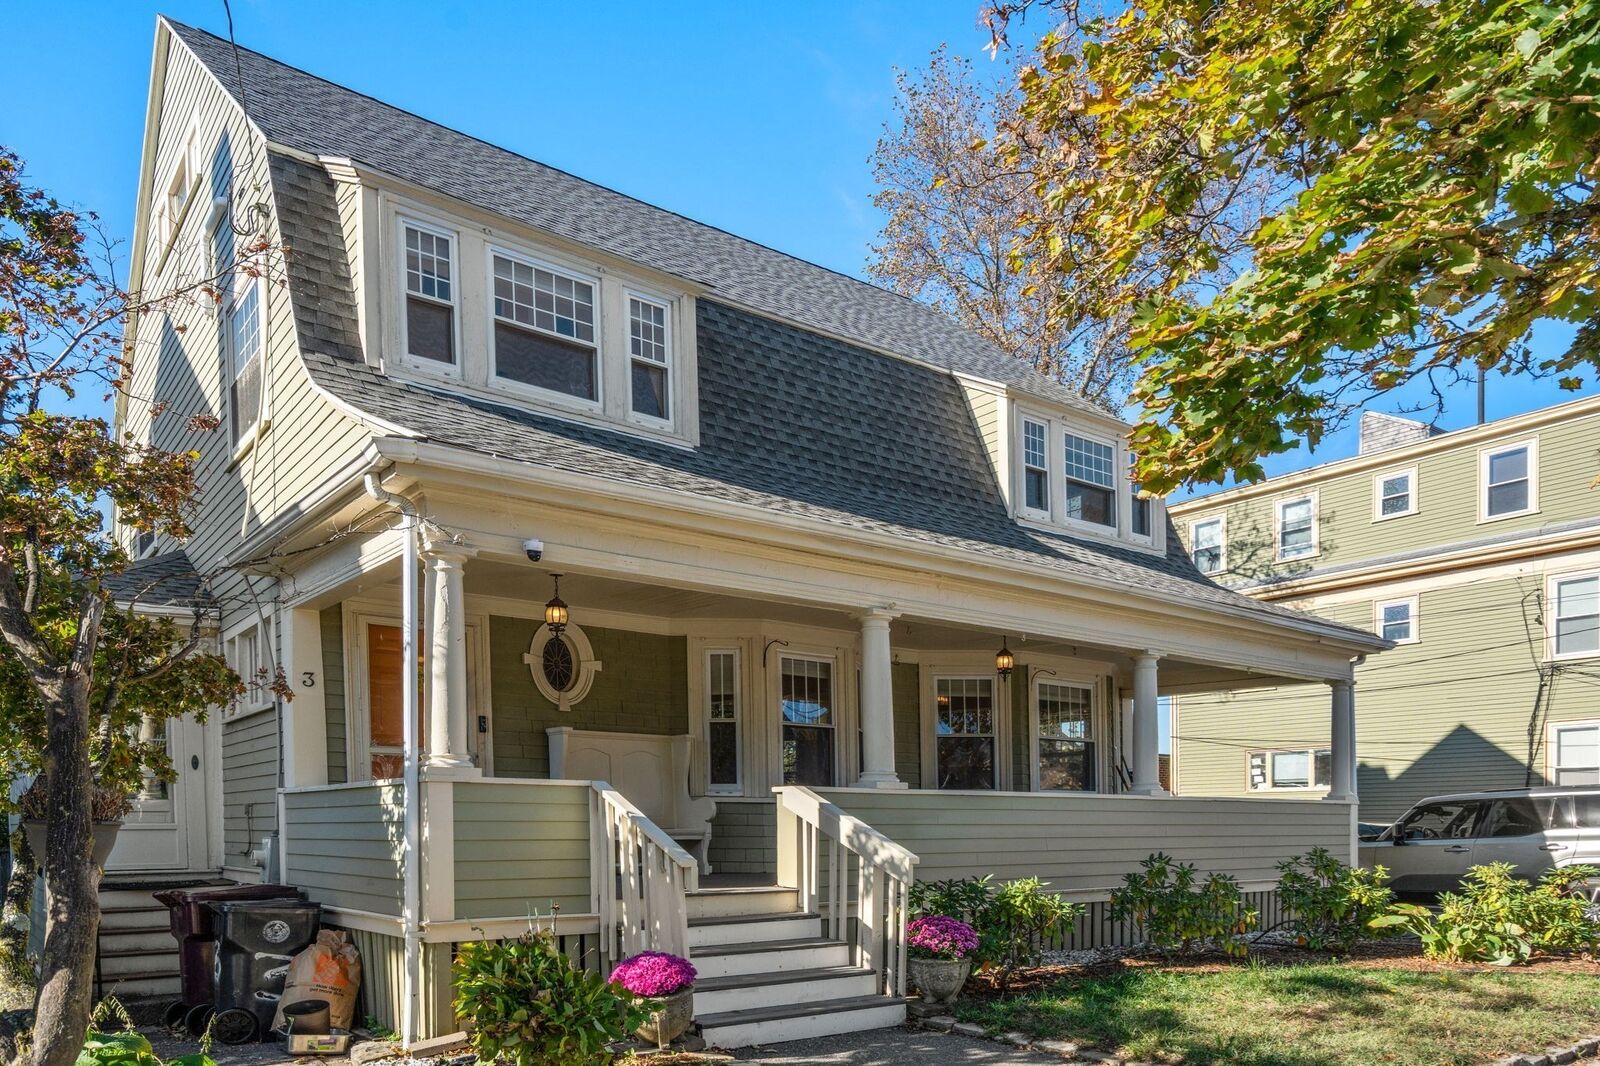
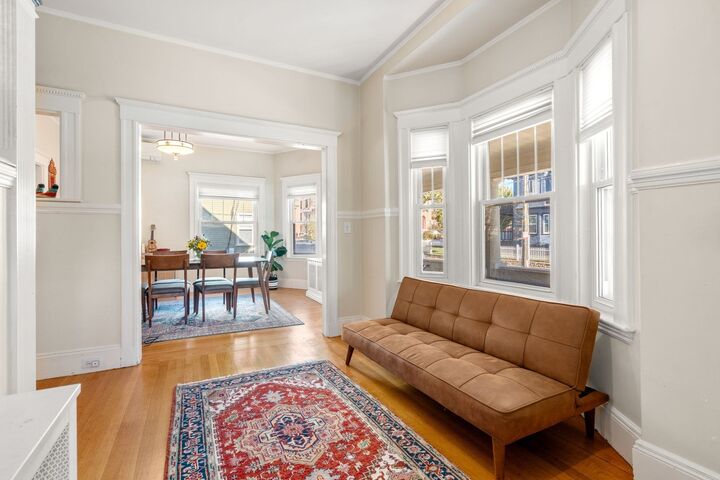
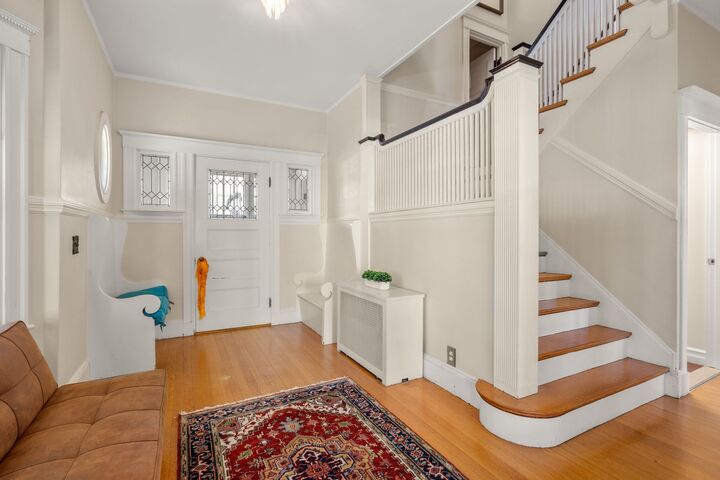
Welcome home to 3 Hampshire St, nestled within the vibrant community of Everett, this meticulously maintained 4-bedroom single family blends modern updates with the timeless character and warmth abound in this stunning light filled space that truly define the essence of home. A newer Roof (2020), 4 mini split system AC/Heat (2020), Hardieplank siding, and Solar panels. Steeped in turn-of-the-century charm, this house boasts intricate features such as the inviting jack and jill staircase, elegant balustrades, high ceilings adorned with crown molding, custom-built benches, and pocket doors. Enjoy an updated Chefs kitchen with gas cooking and newer stainless appliances. Newer paint and fixtures throughout the home, with custom blinds. A step down onto the lower level & a potential ADU that would ease the mortgage payments. Conveniently situated with easy access to major highways, this home is also just steps away from the vibrant Broadway area, where you'll find a variety of restaurants, shops, and public transportation options. Don't miss the opportunity to experience the timeless beauty and modern comforts of this wonderful Dutch Colonial home.
MLS #:
73592681
73592681
Taxes
$10,093(2025)
$10,093(2025)
Lot Size
3,454 SQFT
3,454 SQFT
Type
Single-Family Home
Single-Family Home
Year Built
1900
1900
Style
Dutch Colonial
Dutch Colonial
County
Middlesex County
Middlesex County
Listed By
Tenzin "Tenzin T." Tsarong, Coldwell Banker Realty
Source
MLS PIN
Last checked Oct 21 2026 at 3:08 AM GMT+0000
MLS PIN
Last checked Oct 21 2026 at 3:08 AM GMT+0000
Bathroom Details
Interior Features
- Range
- Refrigerator
- Dishwasher
- Microwave
- Windows: Insulated Windows
- Gas Water Heater
Lot Information
- Level
Property Features
- Fireplace: 2
- Foundation: Stone
Heating and Cooling
- Natural Gas
- Ductless
Basement Information
- Partially Finished
Flooring
- Tile
- Hardwood
- Laminate
Exterior Features
- Roof: Shingle
Utility Information
- Utilities: Water: Public
- Sewer: Public Sewer
Parking
- Off Street
- Paved Drive
- Total: 6
Living Area
- 3,318 sqft
Location
Estimated Monthly Mortgage Payment
*Based on Fixed Interest Rate withe a 30 year term, principal and interest only
Listing price
Down payment
%
Interest rate
%Mortgage calculator estimates are provided by Coldwell Banker Real Estate LLC and are intended for information use only. Your payments may be higher or lower and all loans are subject to credit approval.
Disclaimer: The property listing data and information, or the Images, set forth herein wereprovided to MLS Property Information Network, Inc. from third party sources, including sellers, lessors, landlords and public records, and were compiled by MLS Property Information Network, Inc. The property listing data and information, and the Images, are for the personal, non commercial use of consumers having a good faith interest in purchasing, leasing or renting listed properties of the type displayed to them and may not be used for any purpose other than to identify prospective properties which such consumers may have a good faith interest in purchasing, leasing or renting. MLS Property Information Network, Inc. and its subscribers disclaim any and all representations and warranties as to the accuracy of the property listing data and information, or as to the accuracy of any of the Images, set forth herein. © 2026 MLS Property Information Network, Inc.. 10/20/26 20:08
