
Listing Courtesy of: MLS PIN / Listed By: Hellas Assad, Coldwell Banker Realty
82-84 Cottage Norwood, MA 02062
Active (0 Days)
$899,000 (USD)
OPEN HOUSE TIMES
-
OPENThu, Oct 223:30 pm - 5:30 pm
-
OPENFri, Oct 233:30 pm - 5:30 pm
-
OPENSat, Oct 241:00 pm - 3:00 pm
-
OPENSun, Oct 251:00 pm - 3:00 pm
show more
show more
Description
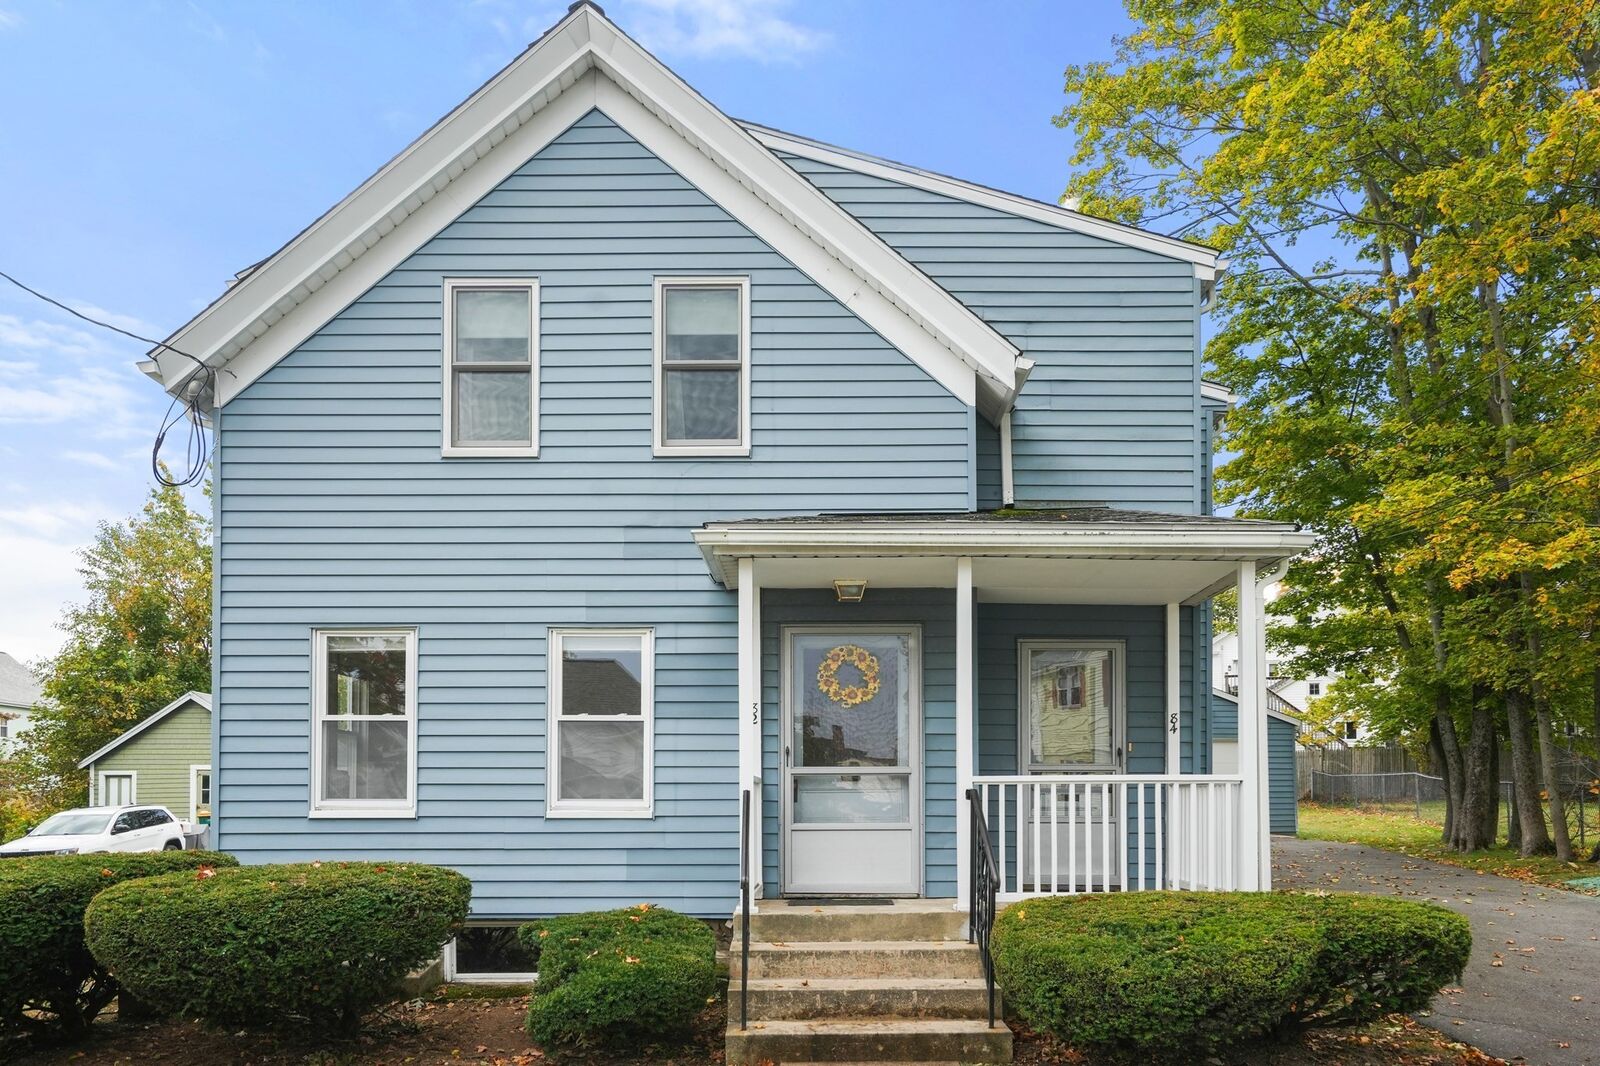
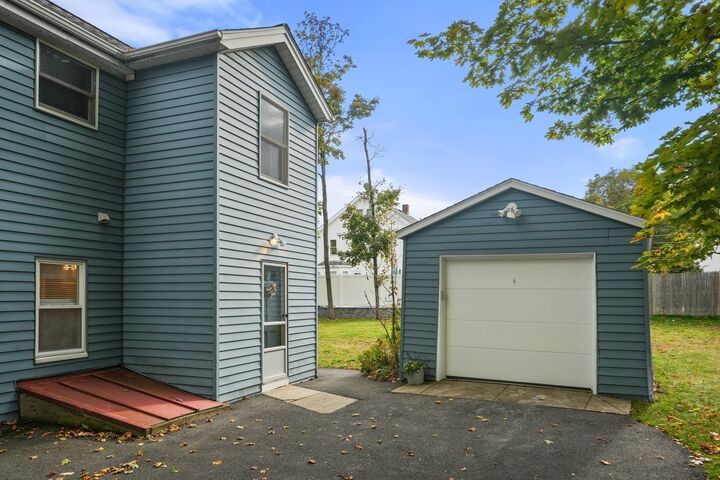
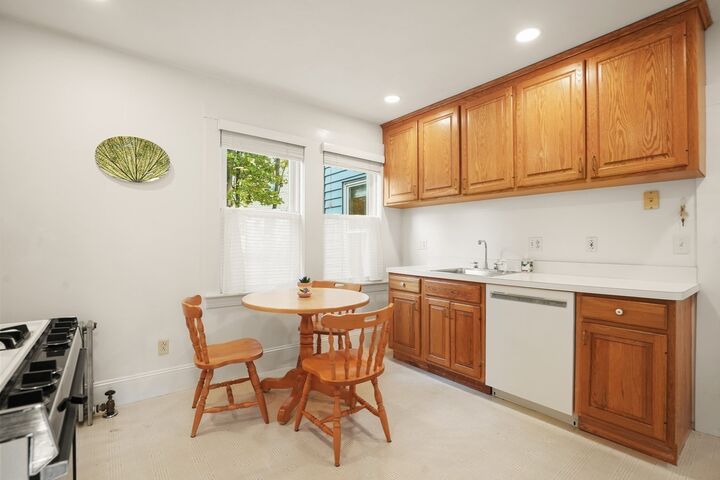
This cherished 2 family home in a prime location has been lovingly maintained by family members throughout the years and offers wonderful flexibility for owner-occupants, multi-generational living, or investors seeking reliable rental income. Just moments from the heart of Norwood Center you will enjoy unbeatable convenience to restaurants, shops, houses of worship, bus line and commuter rail. Unit 1 features 4 spacious rooms with a modern kitchen, (gas cooking) updated bath, hardwood flooring, a pantry and a newly created hallway opening which provides an additional exit along with ample storage and shelving. The 7'x24' enclosed porch is a welcome addition for relaxation and enjoyment during the warmer months. Unit 2 offers 5 spacious rooms, a modern kitchen and new bathroom, hardwood flooring, a pantry and its own 7x24 enclosed porch. Numerous updates: extensive electrical work, recessed lighting, Weil Mclain burners with separate controls for heat, separate Gas + Electric Meters, and a 9-year-old roof. Whether you're looking for a home or a solid investment opportunity, this well-maintained property reflects true pride of ownership. Stop by one of our open houses to experience its charm and potential. Showings begin at 1st OH on Thursday, 10/22 (3:30-5:30). OH Fri. 10/23 (3:30-5:30) Sat. + Sun. (1:00-3:00).
MLS #:
73592801
73592801
Taxes
$7,708(2025)
$7,708(2025)
Lot Size
0.25 acres
0.25 acres
Type
Multifamily
Multifamily
Year Built
1922
1922
County
Norfolk County
Norfolk County
Listed By
Hellas Assad, Coldwell Banker Realty
Source
MLS PIN
Last checked Oct 21 2026 at 1:20 AM GMT+0000
MLS PIN
Last checked Oct 21 2026 at 1:20 AM GMT+0000
Bathroom Details
Interior Features
- Range
- Refrigerator
- Pantry
- Storage
- Dishwasher
- Bathroom With Shower Stall
- Disposal
- Upgraded Cabinets
- Bathroom With Tub & Shower
- Laundry: Electric Dryer Hookup
- Laundry: Washer Hookup
- Living Room
- Dining Room
- Kitchen
Lot Information
- Level
Property Features
- Fireplace: 0
- Foundation: Stone
Heating and Cooling
- Oil
- Baseboard
- Hot Water
Basement Information
- Full
- Bulkhead
- Unfinished
Flooring
- Wood
- Hardwood
- Vinyl
Exterior Features
- Roof: Shingle
Utility Information
- Utilities: Water: Public, For Gas Range, For Electric Dryer, Washer Hookup, For Gas Oven
- Sewer: Public Sewer
School Information
- Elementary School: Oldham
- Middle School: Coakley Ms
- High School: Norwood Shs
Garage
- Garage
Parking
- Paved Drive
- Paved
- Total: 6
Stories
- 2
Living Area
- 2,312 sqft
Location
Estimated Monthly Mortgage Payment
*Based on Fixed Interest Rate withe a 30 year term, principal and interest only
Listing price
Down payment
%
Interest rate
%Mortgage calculator estimates are provided by Coldwell Banker Real Estate LLC and are intended for information use only. Your payments may be higher or lower and all loans are subject to credit approval.
Disclaimer: The property listing data and information, or the Images, set forth herein wereprovided to MLS Property Information Network, Inc. from third party sources, including sellers, lessors, landlords and public records, and were compiled by MLS Property Information Network, Inc. The property listing data and information, and the Images, are for the personal, non commercial use of consumers having a good faith interest in purchasing, leasing or renting listed properties of the type displayed to them and may not be used for any purpose other than to identify prospective properties which such consumers may have a good faith interest in purchasing, leasing or renting. MLS Property Information Network, Inc. and its subscribers disclaim any and all representations and warranties as to the accuracy of the property listing data and information, or as to the accuracy of any of the Images, set forth herein. © 2026 MLS Property Information Network, Inc.. 10/20/26 18:20
