
Listing Courtesy of:  MAINE LISTINGS - IDX
 MAINE LISTINGS - IDX
24 Sunset Lane Portland, ME 04102
Coming Soon
$450,000 (USD)
OPEN HOUSE TIMES
-
OPENSat, Oct 2411:00 am - 1:00 pm

Description
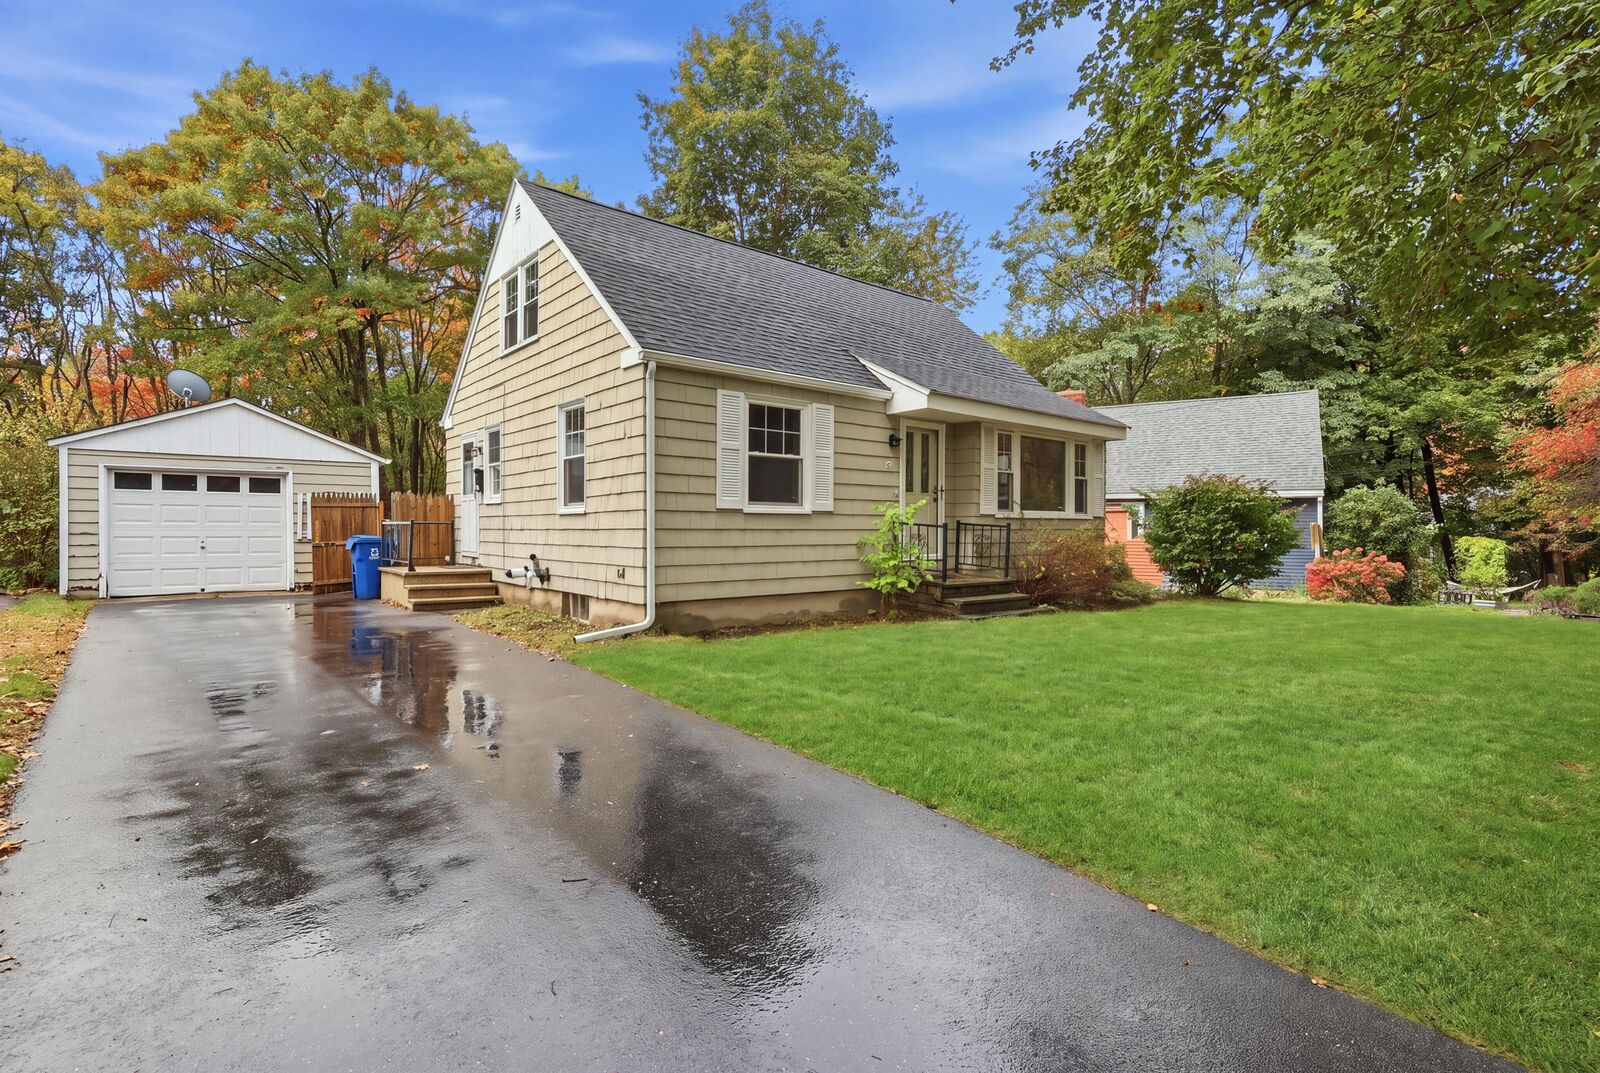
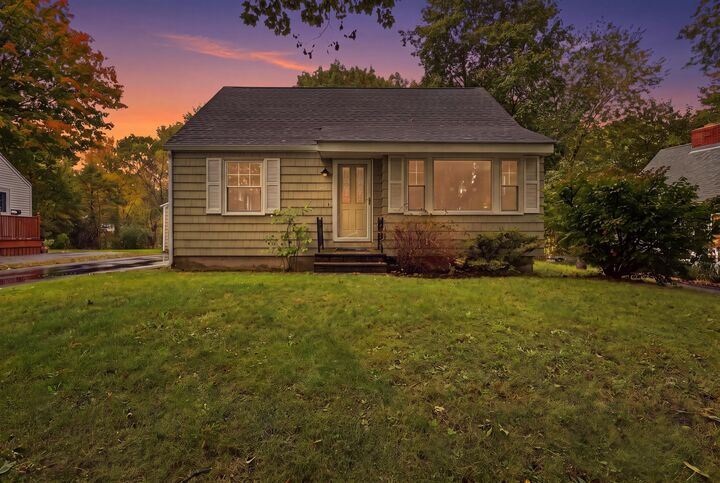
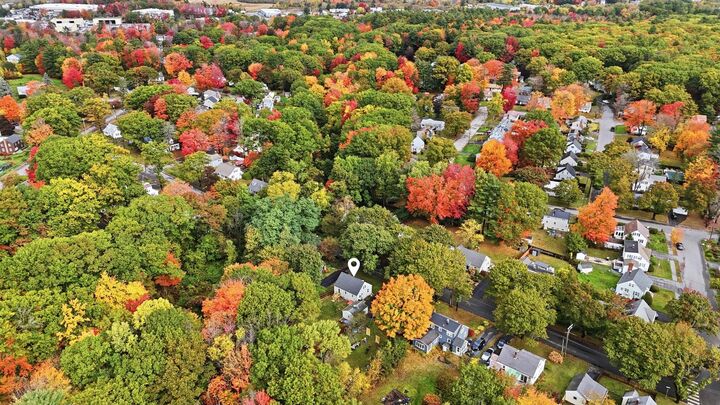
Welcome to 24 Sunset Lane, a charming 3-bedroom, 1-bath Cape tucked away in the desirable Warwick Heights neighborhood. Situated on a 1.47-acre double lot, this property has a rare combination of privacy, wooded surroundings, and convenient access to Portland. With Capisic Brook winding through the rear of the property, you'll enjoy a peaceful natural setting just minutes from the city. Inside, the home features beautifully refinished hardwood floors throughout and a comfortable, functional layout. A first-floor bedroom provides flexibility for single-level living or an office, while two additional bedrooms are located upstairs. The living room includes a wall mounted mini split for efficient heating and cooling, complemented by a newer high-efficiency propane boiler for baseboard heat. The poured concrete basement with spray foam insulation provides additional storage and utility space. Outside, enjoy a fenced-in backyard, a detached 1-car garage, and plenty of wooded space to explore across the expansive double lot. Conveniently located just 4 minutes to major shopping and retail stores, 6 minutes to I-95, and 15 minutes to Portland's Old Port. Portsmouth is approximately 50 minutes away, while Boston is about 1 hour and 45 minutes. Whether you're looking for a home with extra acreage, a peaceful setting, or easy access to Portland's amenities, 24 Sunset Lane offers a unique opportunity to enjoy the best of both worlds.
MLS #:
1685031
1685031
Taxes
$5,325(2025)
$5,325(2025)
Lot Size
1.47 acres
1.47 acres
Type
Single-Family Home
Single-Family Home
Year Built
1956
1956
Style
Cape Cod
Cape Cod
Views
Trees/Woods
Trees/Woods
County
Cumberland County
Cumberland County
Listed By
Aaron Kollmeyer, Coldwell Banker Realty
Source
MAINE LISTINGS - IDX
Last checked Oct 21 2026 at 1:45 AM GMT+0000
MAINE LISTINGS - IDX
Last checked Oct 21 2026 at 1:45 AM GMT+0000
Bathroom Details
- Full Bathroom: 1
Interior Features
- 1st Floor Bedroom
- Shower
- Bathtub
Kitchen
- Washer
- Refrigerator
- Electric Range
- Dryer
Lot Information
- Wooded
- Intown
- Near Shopping
- Neighborhood
- Landscaped
- Near Public Transit
- Shopping Mall
Property Features
- Foundation: Poured Concrete
Heating and Cooling
- Hot Water
- Baseboard
- Heat Pump
- Electric
- Propane
Basement Information
- Full
- Bulkhead
- Interior Entry
Flooring
- Vinyl
- Hardwood
Exterior Features
- Roof: Shingle
- Roof: Composition
Utility Information
- Sewer: Public Sewer
Parking
- Paved
- Detached
- 1 - 4 Spaces
Living Area
- 1,050 sqft
Location
Estimated Monthly Mortgage Payment
*Based on Fixed Interest Rate withe a 30 year term, principal and interest only
Listing price
Down payment
%
Interest rate
%Mortgage calculator estimates are provided by Coldwell Banker Real Estate LLC and are intended for information use only. Your payments may be higher or lower and all loans are subject to credit approval.
Disclaimer: Listing data is derived in whole or in part from the Maine IDX and is for the consumers personal, noncommercial use only. Dimensions are approximate and are not guaranteed. All data should be independently verified. © 2026 Maine Real Estate Information System, Inc. All Rights Reserved 

