
Listing Courtesy of:  MAINE LISTINGS - IDX
 MAINE LISTINGS - IDX
 115 Campbell Pond Road West Bath, ME 04530
Active
$350,000 (USD)

Description
MLS #:
1671654
1671654
Taxes
$2,908(2025)
$2,908(2025)
Lot Size
1.12 acres
1.12 acres
Type
Single-Family Home
Single-Family Home
Year Built
1945
1945
Style
Cape Cod
Cape Cod
Views
Scenic, Trees/Woods
Scenic, Trees/Woods
County
Sagadahoc County
Sagadahoc County
Listed By
Jason Norton, Brunswick
Source
MAINE LISTINGS - IDX
Last checked Jul 22 2026 at 6:05 AM GMT+0000
MAINE LISTINGS - IDX
Last checked Jul 22 2026 at 6:05 AM GMT+0000
Bathroom Details
- Full Bathroom: 1
- Half Bathroom: 1
Interior Features
- 1st Floor Bedroom
Kitchen
- Washer
- Refrigerator
- Dryer
- Dishwasher
- Gas Range
Lot Information
- Level
- Wooded
- Rural
- Near Town
- Landscaped
Property Features
- Foundation: Poured Concrete
Heating and Cooling
- Forced Air
- Direct Vent Heater
- Wood Stove
- Gas Bottled
- Oil
- Wood
- Window Unit(s)
Basement Information
- Sump Pump
- Crawl Space
- Unfinished
- Partial
- Bulkhead
- Interior Entry
Flooring
- Carpet
- Wood
- Vinyl
- Tile
- Concrete
Exterior Features
- Roof: Shingle
Utility Information
- Sewer: Private Sewer, Septic Tank
Parking
- Paved
- Detached
- 1 - 4 Spaces
Living Area
- 1,449 sqft
Location
Estimated Monthly Mortgage Payment
*Based on Fixed Interest Rate withe a 30 year term, principal and interest only
Listing price
Down payment
%
Interest rate
%Mortgage calculator estimates are provided by Coldwell Banker Real Estate LLC and are intended for information use only. Your payments may be higher or lower and all loans are subject to credit approval.
Disclaimer: Listing data is derived in whole or in part from the Maine IDX and is for the consumers personal, noncommercial use only. Dimensions are approximate and are not guaranteed. All data should be independently verified. © 2026 Maine Real Estate Information System, Inc. All Rights Reserved 


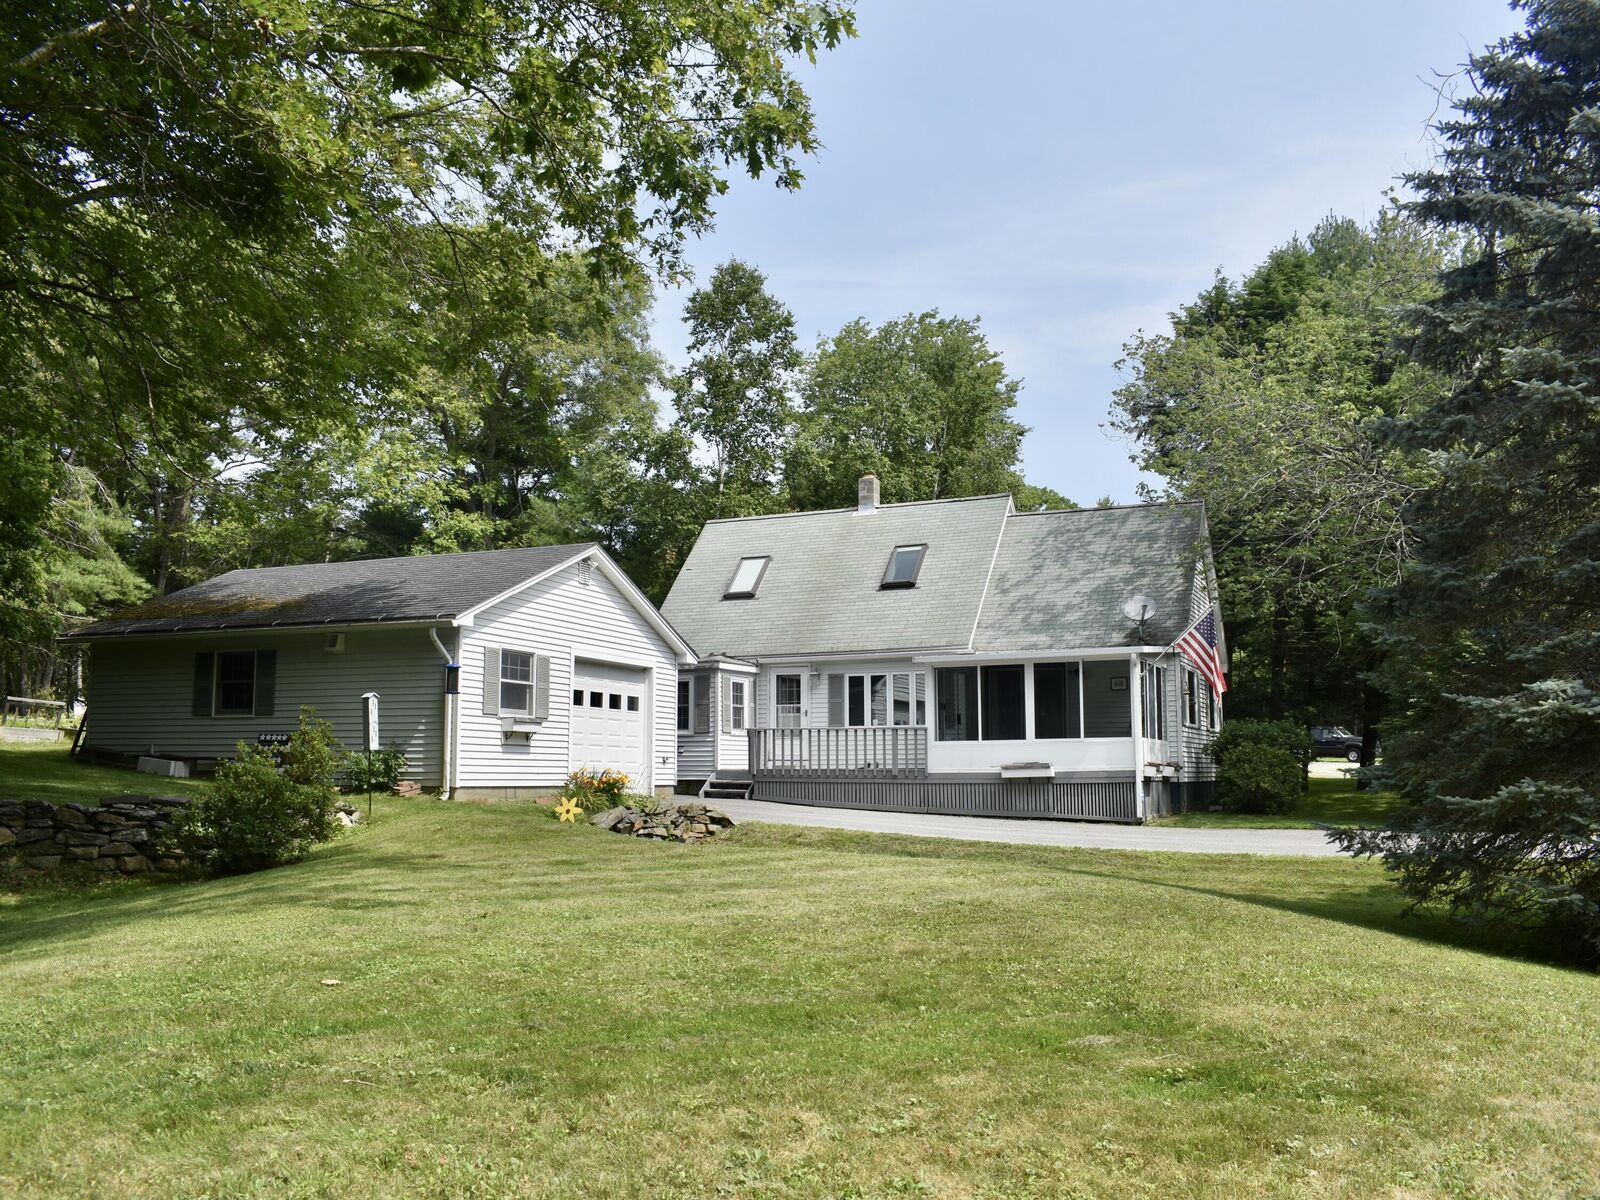
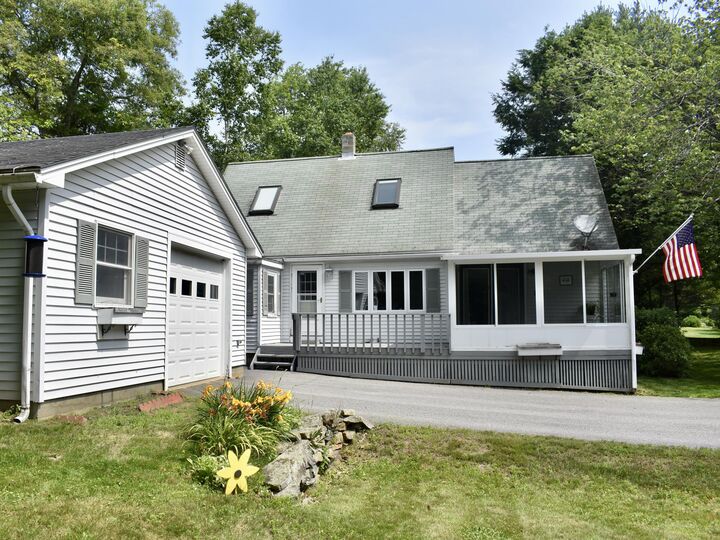
Inside, a large family room with vaulted ceilings creates a bright, open gathering space, while the three-season sunroom provides the perfect spot to enjoy morning coffee, unwind with a book, or take in the changing seasons. The eat-in kitchen is anchored by a wood stove, adding warmth, charm, and a welcoming focal point for everyday living. A whole-house generator adds peace of mind, and the detached one-car garage with workshop space is ideal for storage, hobbies, or weekend projects.
With its manageable size, flexible layout, and beautiful setting, this home is a great opportunity for buyers looking for charm, function, and a little extra breathing room in desirable West Bath.
Open House Thursday 7/16 4 to 6pm and Saturday 7/18 from 11am to 1pm.