
Listing Courtesy of:  PrimeMLS / Coldwell Banker Realty / Kathleen Estes - Contact: Off: 603-524-2255
 PrimeMLS / Coldwell Banker Realty / Kathleen Estes - Contact: Off: 603-524-2255
 815 Peaked Hill Road Bristol, NH 03222
Pending (4 Days)
$640,000 (USD)
Description
MLS #:
5082981
5082981
Lot Size
5.5 acres
5.5 acres
Type
Single-Family Home
Single-Family Home
Year Built
2023
2023
Style
Log
Log
School District
Newfound Sch Dst Sau 4
Newfound Sch Dst Sau 4
County
Grafton County
Grafton County
Listed By
Kathleen Estes, Coldwell Banker Realty, Contact: Off: 603-524-2255
Source
PrimeMLS
Last checked Apr 19 2026 at 8:46 PM GMT+0000
PrimeMLS
Last checked Apr 19 2026 at 8:46 PM GMT+0000
Bathroom Details
- Full Bathrooms: 2
- 3/4 Bathroom: 1
- Half Bathroom: 1
Interior Features
- Dining Area
- Kitchen Island
- Master Br W/ Ba
- Cathedral Ceiling(s)
- Wood Fireplace
Lot Information
- Sloping
- Country Setting
- Wooded
- Rural
Property Features
- Fireplace: Wood Fireplace
- Foundation: Concrete
- Foundation: Poured Concrete
Heating and Cooling
- Hot Water
- Baseboard
- Radiant Floor
- Wood Stove
- Propane
- None
Basement Information
- Full
- Finished
- Daylight
- Walkout
- Basement Stairs
Flooring
- Vinyl
- Manufactured
- Wood
Exterior Features
- Deck
- Barn
- Covered Porch
- Roof: Standing Seam
Utility Information
- Utilities: Cable Available, Phone Available
- Sewer: 1500+ Gallon, Private Sewer, Septic Tank
- Fuel: Wood, Hot Water, Propane
School Information
- Elementary School: Bristol Elementary School
- Middle School: Newfound Memorial Middle Sch
- High School: Newfound Regional High Sch
Parking
- Off Street
- Barn
Stories
- 1.75
Living Area
- 2,707 sqft
Additional Information: Gilford | Off: 603-524-2255
Location
Estimated Monthly Mortgage Payment
*Based on Fixed Interest Rate withe a 30 year term, principal and interest only
Listing price
Down payment
%
Interest rate
%Mortgage calculator estimates are provided by Coldwell Banker Real Estate LLC and are intended for information use only. Your payments may be higher or lower and all loans are subject to credit approval.
Disclaimer: © 2026 PrimeMLS, Inc. All rights reserved. This information is deemed reliable, but not guaranteed. The data relating to real estate displayed on this display comes in part from the IDX Program of PrimeMLS. The information being provided is for consumers’ personal, non-commercial use and may not be used for any purpose other than to identify prospective properties consumers may be interested in purchasing. Data last updated 4/19/26 13:46
 © 2026 PrimeMLS, Inc. All rights reserved. This information is deemed reliable, but not guaranteed. The data relating to real estate displayed on this display comes in part from the IDX Program of PrimeMLS. The information being provided is for consumers’ personal, non-commercial use and may not be used for any purpose other than to identify prospective properties consumers may be interested in purchasing. Data last updated 4/19/26 13:46

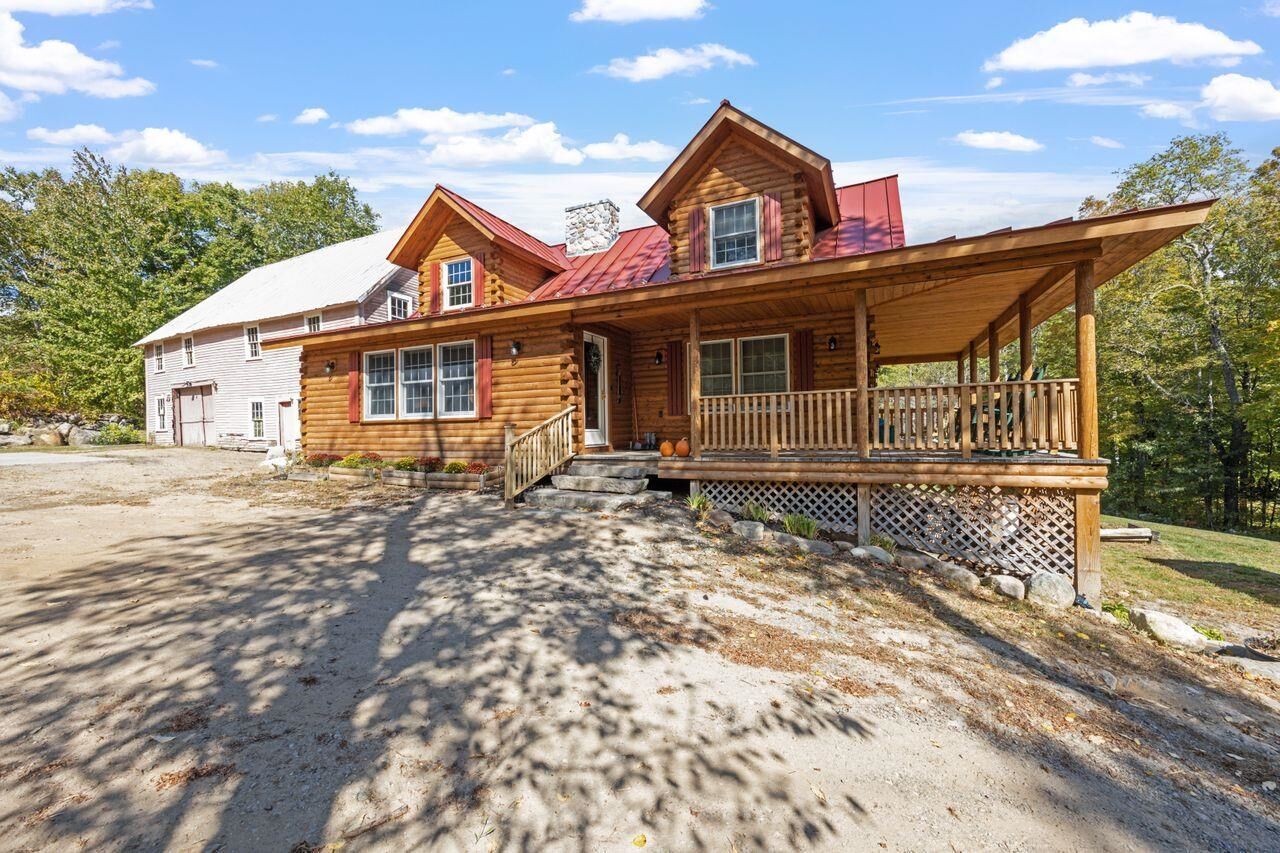
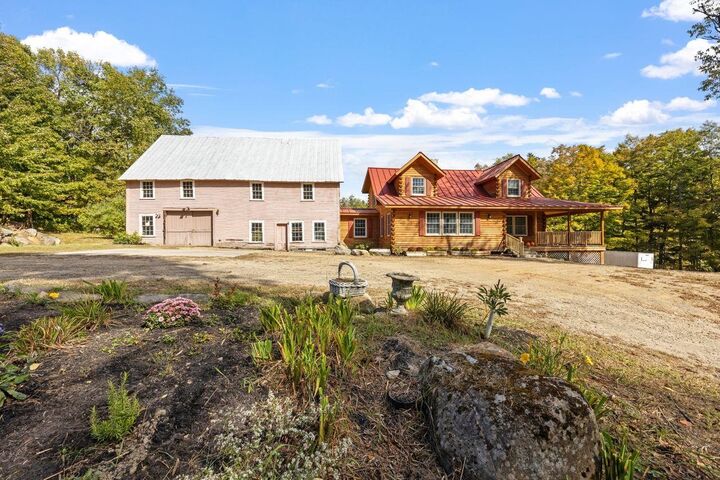
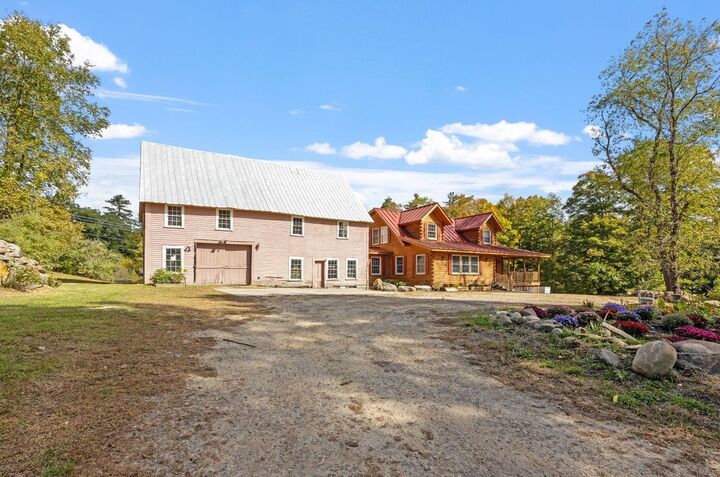
The heart of the home is a chef’s kitchen featuring granite countertops, stainless appliances, a central island, and a charming Glenwood cookstove. Just off the dining area, a slider opens to the back deck—the perfect spot for morning coffee while watching for local wildlife. Designed for effortless one-story living, the main floor includes a primary suite with a walk-in shower, granite vanity, and private access to the covered porch. This level also hosts a half-bath/laundry room and entry to an expansive 1,334 sq. ft. attached post-and-beam barn. Upstairs, a bright loft overlooks the living area, leading to two additional bedrooms and a full bath. The finished lower level adds even more versatile space with a family room, 3/4 bath, a bedroom and a bonus room perfect for an office. Step back outside to enjoy fresh berries and apples right from your own bushes and trees.