
Listing Courtesy of: RHODE ISLAND / Listed By: Ralph Harvey, Listwithfreedom.com, Inc
65 Oakland Avenue Burrillville, RI 02858
Pending (4 Days)
$479,900 (USD)
Description
MLS #:
1418215
1418215
Taxes
$4,582(2025)
$4,582(2025)
Lot Size
0.85 acres
0.85 acres
Type
Condo
Condo
Building Name
Oakland Ave Condos
Oakland Ave Condos
Year Built
2025
2025
County
Providence County
Providence County
Listed By
Ralph Harvey, Listwithfreedom.com, Inc
Source
RHODE ISLAND
Last checked Jul 22 2026 at 5:14 AM GMT+0000
RHODE ISLAND
Last checked Jul 22 2026 at 5:14 AM GMT+0000
Bathroom Details
- Full Bathrooms: 3
Interior Features
- Attic
- Attic Stairs
- Attic Storage
- Dishwasher
- Refrigerator
- Gas Water Heater
- Microwave
- Laundry: In Building
- Disposal
Lot Information
- Corner Lot
Property Features
- Fireplace: None
- Fireplace: 0
- Foundation: Unknown
Heating and Cooling
- Forced Air
- Other Fuel
- Central Air
Homeowners Association Information
- Dues: $125/Monthly
Flooring
- Vinyl
- Laminate
- Other
- Carpet
Utility Information
- Utilities: Sewer Connected, Water Connected, Water Available
- Sewer: Available, Public
Garage
- Garage
Parking
- Detached
- Garage Door Opener
- Total: 1
- Unassigned
Stories
- 1
Living Area
- 1,831 sqft
Location
Estimated Monthly Mortgage Payment
*Based on Fixed Interest Rate withe a 30 year term, principal and interest only
Listing price
Down payment
%
Interest rate
%Mortgage calculator estimates are provided by Coldwell Banker Real Estate LLC and are intended for information use only. Your payments may be higher or lower and all loans are subject to credit approval.
Disclaimer: IDX information is provided exclusively for consumers’ personal, non-commercial use and may not be used for any purpose other than to identify prospective properties consumers may be interested in purchasing. Information is deemed reliable but is not guaranteed. © 2026 State-Wide Multiple Listing Service. All rights reserved. 7/21/26 22:14

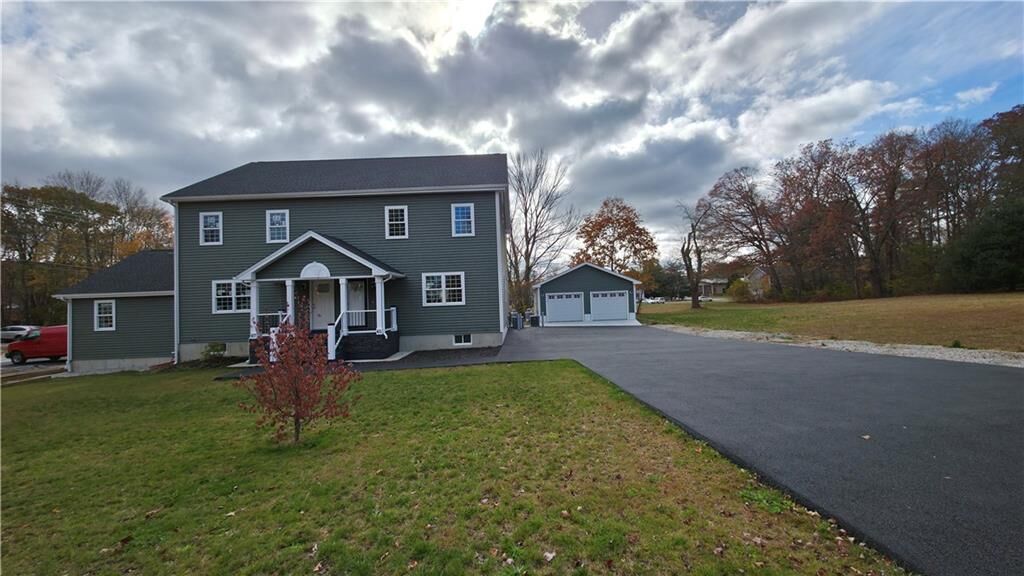
Inside you will discover a featured 9ft island well designed kitchen. Providing an extra generous amount of premium quality cabinets and high quality appliances. Your spacious primary bedroom has a walk in closet, and luxury primary bathroom. A second main size bedroom/entertainment room, and two smaller bedrooms. The second full bath with tub, and a half bath on the 1st floor. This solid, thoughtful build reflects a commitment to lasting quality, while the fully ply wooded Attic adds tremendous value with an equal floor space of the other floors for year round storage.
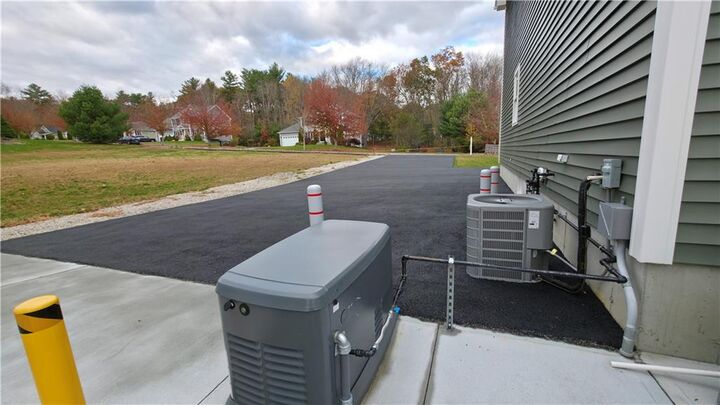
Outside is a huge wide open side divided yard for you. Fencing your yard for privacy, Park your boat or RV, It's yours to decide it's use.
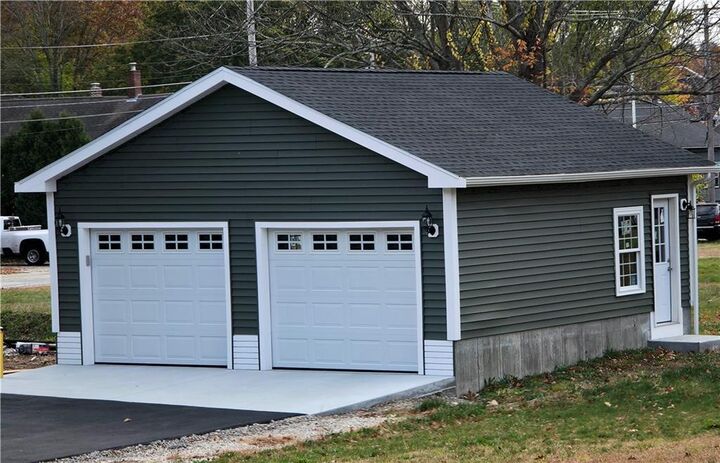
You will own 1 space of the 24ft x 24ft Divided Garage, with multi vehicle use of the driveway.
Close To shopping, Fast food and plenty of Specialty Restaurants.